

Fitting Plantation Shutters to Bay Windows
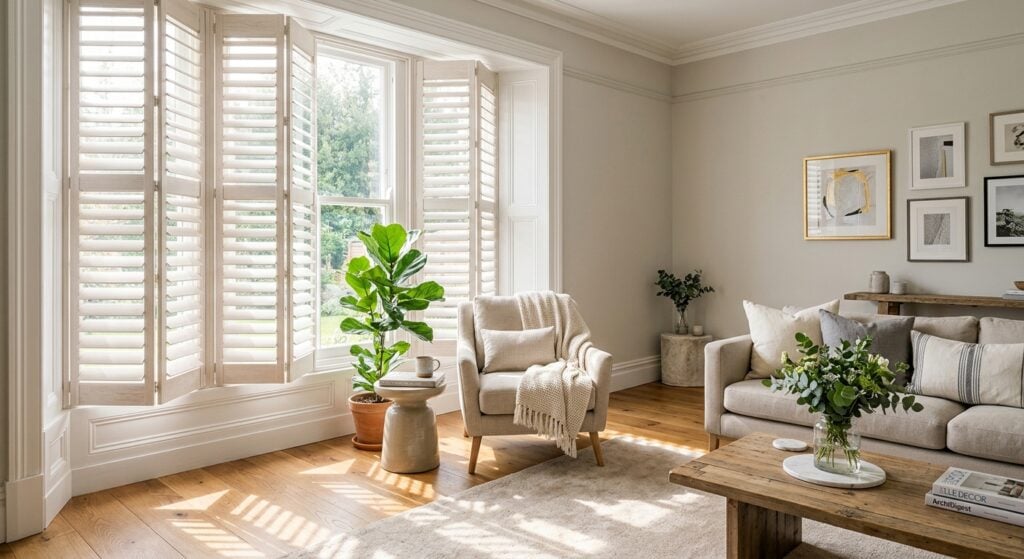
The short answer is yes. Custom plantation shutters are widely considered one of the best window coverings for bay windows. Because bay windows project outward from the main wall of a home, they create architectural interest, allow generous natural light, and offer panoramic outdoor views. However, their unique angles and multiple glass panes also make them notoriously tricky to dress with standard off-the-shelf blinds or bulky curtains.
Custom Plantation Shutters solve these challenges by mounting directly into individual sections of the bay. They follow the precise geometry of your window frame, preserving floor space, enhancing architectural lines, and providing exceptional light and privacy control.
Why Plantation Shutters Suit Bay Windows
Bay windows present distinct structural challenges that standard window treatments struggle to overcome. Curtains often cut off the bay area completely, hiding the feature behind a wall of fabric and wasting valuable interior floor space. Ready-made blinds often leave awkward light gaps or clash where the window frames meet at an angle.
Choosing plantation shutters for bay windows offers several distinct advantages:
- Retained Floor Space: Shutters fit snugly within the window reveal or directly to the frame, keeping the bay’s internal footprint open and usable for window seats, desks, or accent furniture.
- Structural Harmony: Instead of hiding the shape of the bay, shutters trace its exact angles, turning the window into an intentional architectural focal point.
- Precise Light and Privacy Balancing: Because bay windows face multiple directions, the sun enters from different angles throughout the day. Shutters allow you to tilt louvres on one side to block direct glare or street-level sightlines while leaving the other panels open to bring in ambient daylight.
- Enhanced Kerb Appeal: Seen from the outside of your home, the uniform, structured look of shutters across each facet of the bay adds striking visual symmetry.
Managing Window Angles and Bay Layouts
Bay windows come in several structural configurations, and fitting shutters successfully depends on matching the frame design to the exact angle of the glass panels.
Angled (Splay) Bay Windows
Splay bays are the most common layout, typically featuring a wide central window flanked by two smaller side windows angled at 30, 45, or 60 degrees. To install shutters in an angled bay, specialized corner posts—known as bay posts—are used. These custom-milled timber or poly posts match the shutter frames and sit at the exact angle where the window frames join, ensuring a seamless, gap-free fit between neighbouring panels.
Square or Box Bay Windows
Box bays feature side windows that project straight out at a 90-degree right angle to the main wall. Installing shutters in a box bay requires corner posts engineered at exact right angles. This prevents the frames or louvres of adjacent panels from colliding when opened or adjusted.
Multi-Facet and Semi-Hexagonal Bays
Found often in Victorian, Edwardian, and Federation-style Australian homes, multi-facet bays consist of four, five, or more individual window sections forming a curved or semi-octagonal profile. Each section requires its own individually measured shutter frame connected by matching joiner posts to maintain a smooth, continuous aesthetic.
Key Functional Considerations Before Installation
While shutters can fit almost any bay window, proper functionality requires careful planning before manufacturing and installation.
Window Winders and Handles
Many Australian homes feature casement or awning windows operated by chain winders, cam handles, or casement stays. When designing plantation shutters for bay windows, frame depth must be carefully calculated. Build-out frames or specialised frame profiles are used to ensure the louvres and shutter panels clear any projecting hardware without obstructing the normal operation of your windows.
Panel Configuration and Folding Options
How you plan to open your shutter panels matters just as much as how they look when closed. In a bay window, opening panels wide can sometimes cause them to bump into adjacent frames, walls, or furniture. Common configurations include:
- Single-Hinged Panels: Individual panels hinged to swing open. Ideal for narrower bays where panels can swing out cleanly.
- Bi-Fold Panels: Two panels hinged together to fold neatly to one side, reducing the swing radius and keeping the bay feeling spacious.
- Tier-on-Tier: Independent top and bottom panels that allow the top louvres to fold open while keeping the lower half closed for privacy.
Ventilation and Airflow
Because shutters allow you to open your windows behind them while tilting the louvres, they let fresh air flow through your home without rattling or flapping in the breeze like lightweight blinds or drapes. If you frequently open your bay windows for cross-ventilation, your shutter layout should be designed to give you easy access to winders and latches.
Choosing the Right Material for Bay Windows
Because bay windows capture large amounts of natural light, they are also exposed to intense solar heat and UV radiation. Choosing high-quality materials ensures your shutters remain stable, colourfast, and warp-free over time.
- Engineered Polyresin / PVC: Highly durable, water-resistant, and ideal for bays exposed to high humidity, moisture, or intense afternoon sun. These materials resist cracking, peeling, and fading.
- Natural Hardwood Timber: Lightweight and structurally strong, natural timber is an excellent option for large bay windows where keeping panel weight down is important for smooth hinging. Timber can be custom-painted or stained to match traditional heritage mouldings.
Why Professional Custom Measuring Is Essential
No two bay windows are perfectly identical, even in modern homes. Settling foundations, uneven plaster, and slight manufacturing discrepancies mean that angles are rarely perfectly square or true to factory specifications. A deviation of just a few millimetres can cause shutter panels to bind against each other or leave visible, unsightly gaps.
A professional installer measures every angle using digital angle finders, checks the diagonal square of each window frame, and designs custom bay posts tailored precisely to your window’s geometry. This level of customisation ensures the finished shutters operate smoothly, block out light effectively, and look like a natural architectural part of your home.
Frequently Asked Questions
Are shutters good for bay windows?
Yes, plantation shutters are widely regarded as one of the best treatments for bay windows. They fit neatly into the window frame without swallowing floor space, follow the natural lines of the bay, and offer superior light, privacy, and thermal control compared to curtains or roller blinds.
Can shutters fit angled bay windows?
Yes. Custom plantation shutters can be designed for any bay angle, including 30-degree, 45-degree, and 90-degree box bays. Custom-milled corner posts join the individual shutter frames together seamlessly at the exact angle of your windows.
Will shutters stop bay windows opening?
No. When planned and measured correctly, shutters are designed with appropriate frame depths and cutouts to accommodate window winders, handles, and stays. The shutter panels can be swung or folded open whenever you need direct access to open or clean the window glass.
Are shutters better than curtains for a bay window?
For most homeowners, yes. Curtains often require complex curved or joined curtain tracks and tend to hang straight across the opening when drawn, cutting off the entire bay area from the room. Shutters hug the window frame, keeping the bay open, bright, and usable while providing flexible privacy adjustment.
Do bay window shutters need custom measuring?
Yes, custom measuring is essential for bay windows. Because bay windows involve multiple intersecting angles and moving parts, off-the-shelf panels cannot accommodate the precise angles, framing clearances, and winder depths required for a professional fit.